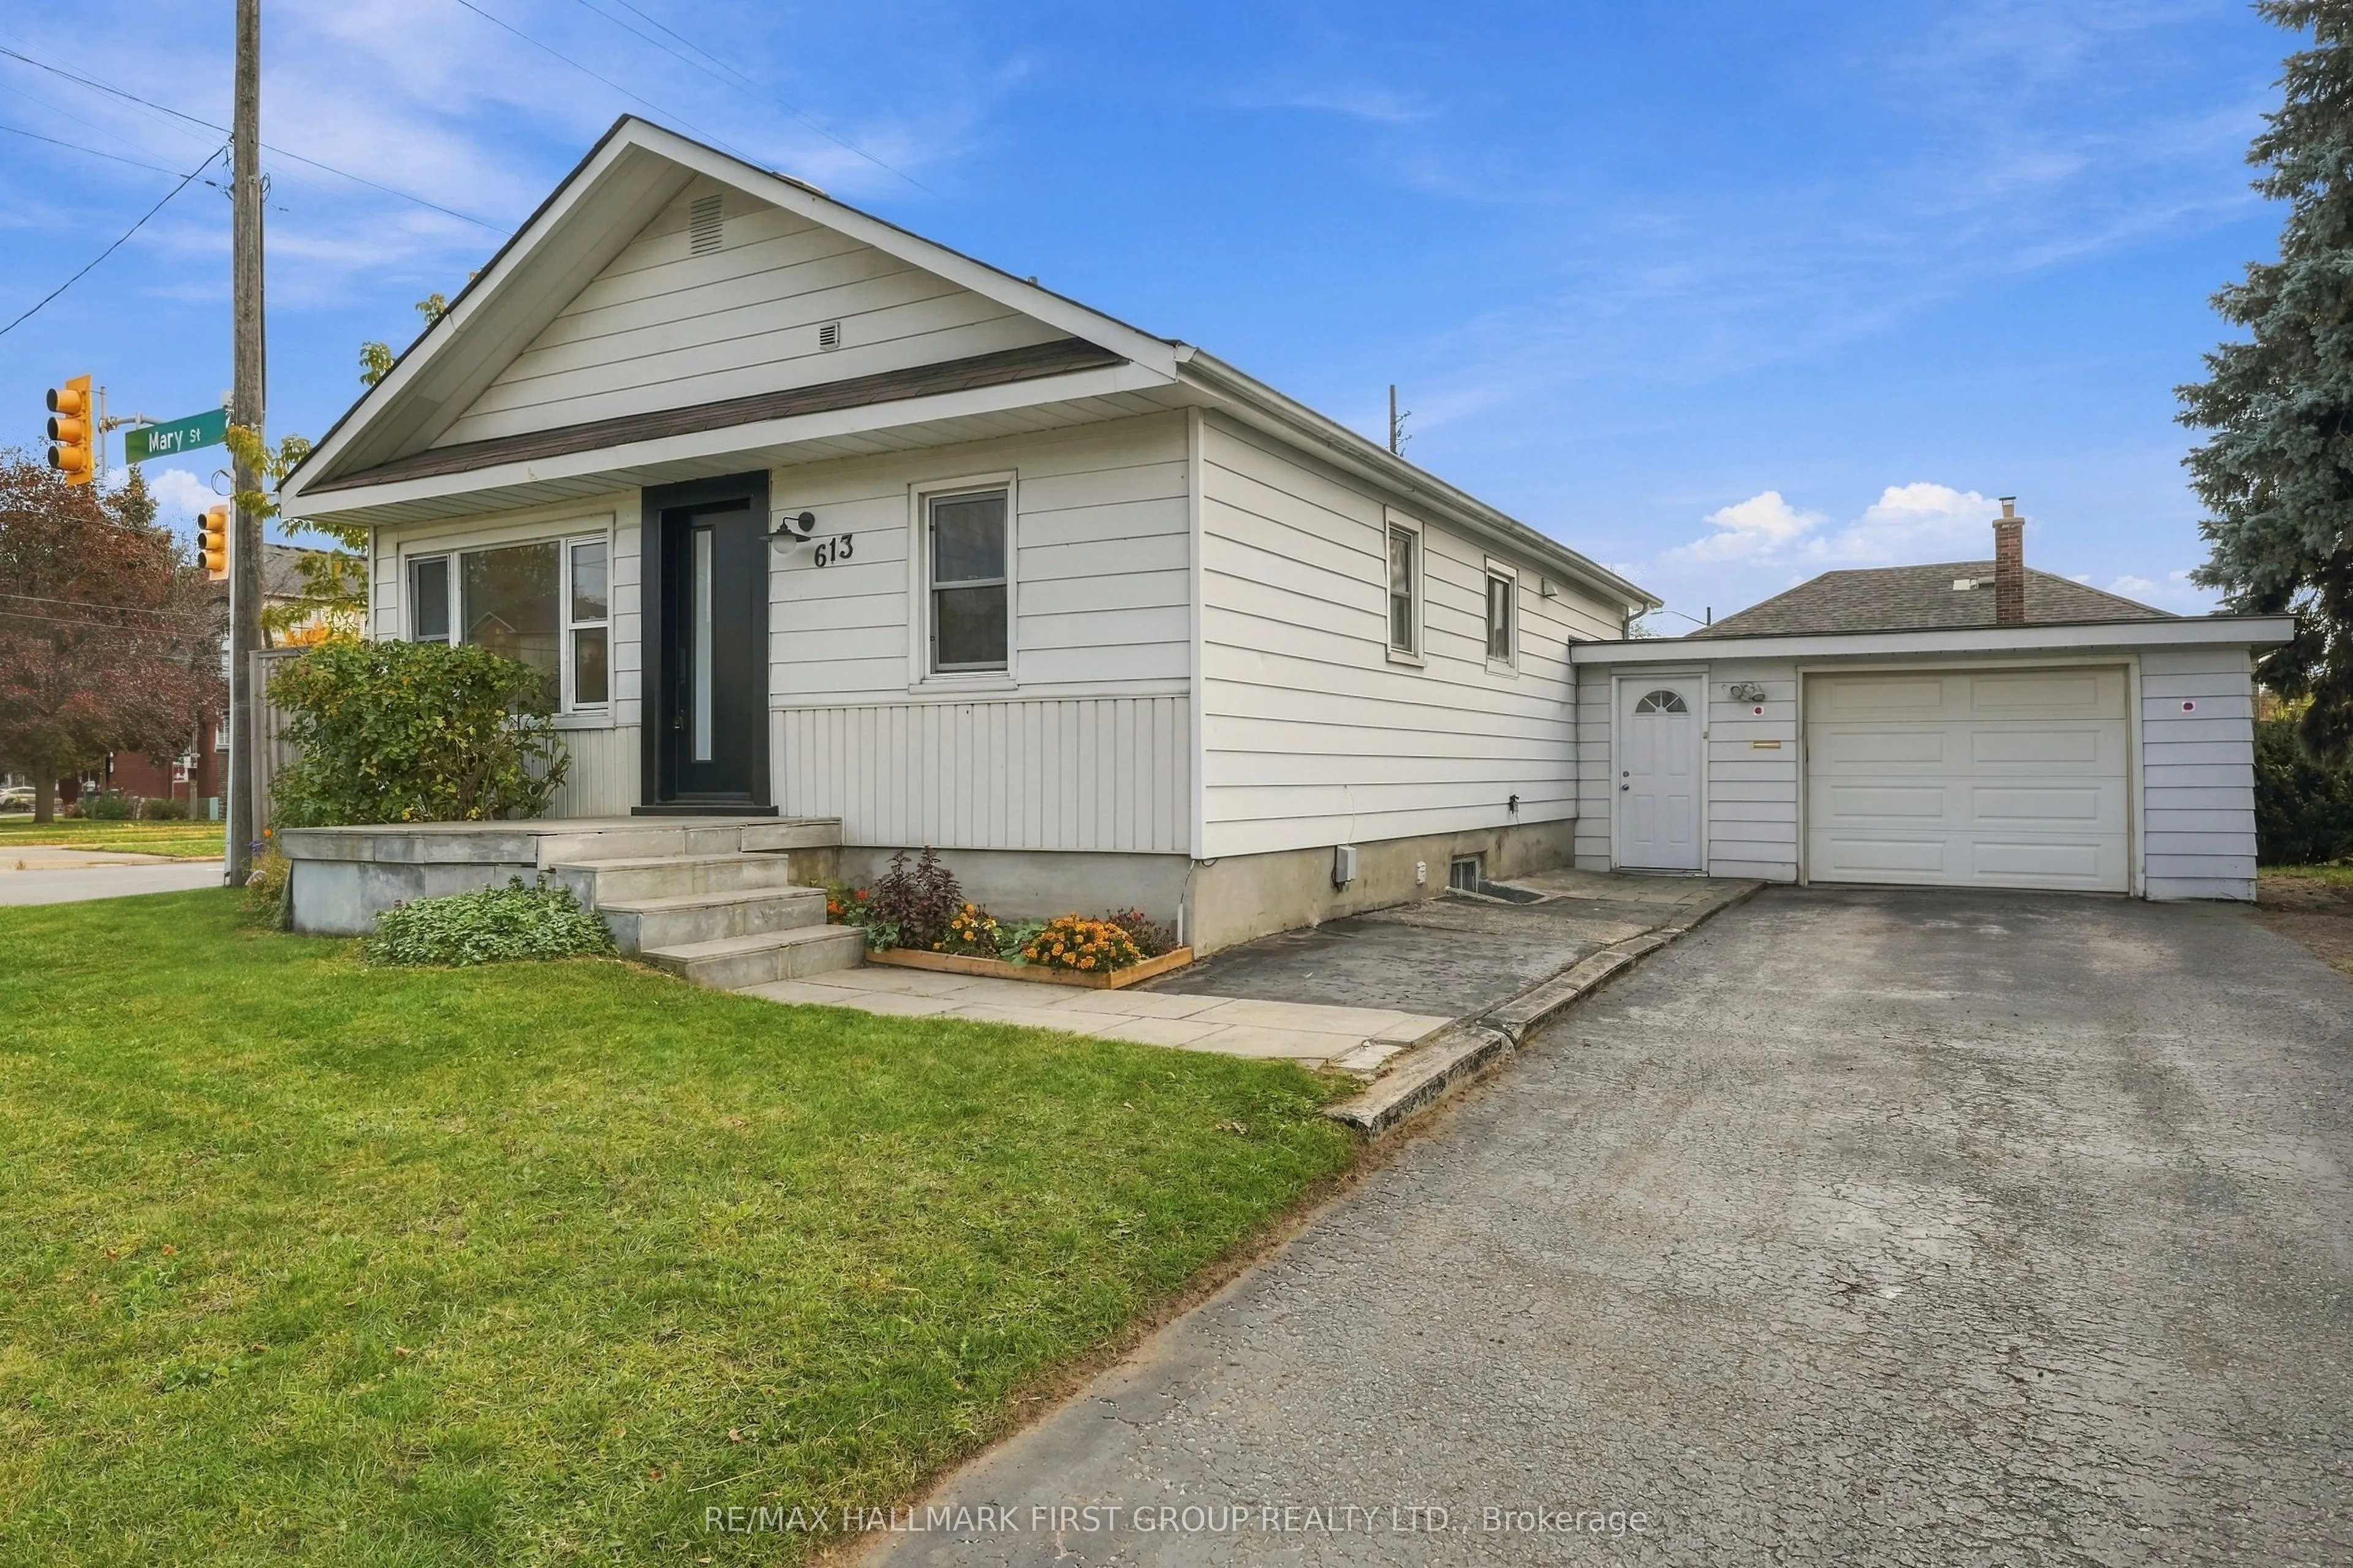
A charming corner-lot bungalow in the heart of Downtown Whitby! Situated on a massive 6,825 sq. ft. lot this property offers both comfortable living and exciting future potential. Featuring an updated kitchen with a large island, breakfast bar and walk-out patio. Enjoy the added bonus of a spacious ...screened-in sunroom overlooking the private backyard - perfect for relaxing or entertaining. The partially finished basement with separate entrance offers additional living space and flexibility. Zoned R4, this 75 ft. by 91 ft. deep lot presents an opportunity to explore future redevelopment potential, including multiplex housing and much more. Conveniently located close to schools, downtown shopping, transit, parks, trails & Hwy 401. A unique opportunity for homeowners with future potential for investors & developers. Don't miss on this rare opportunity!
Full Property Details
Interior
Bedrooms
3
Bedrooms Plus
1
Total Bedrooms
4
Washrooms
2
Square Footage
700-1100 sqft
Basement
Partially Finished
Heating Source
Gas
Heating Fuel
Forced Air
Air Conditioning
Central Air
Family Room
No
Kitchens
1
Total Kitchens
1
Fireplace Features
No
Bedrooms
3
Bedrooms Plus
1
Total Bedrooms
4
Washrooms
2
Square Footage
700-1100 sqft
Basement
Partially Finished
Heating Source
Gas
Heating Fuel
Forced Air
Air Conditioning
Central Air
Family Room
No
Kitchens
1
Total Kitchens
1
Fireplace Features
No
Exterior
Depth
91.0
Front
75.0
Driveway
Available
Lot Size
75 x 91.0 ft
Pool
None
Parking Spaces
2
Total Parking Spaces
3.00
Parking Description
Attached
Garage Spaces
1
Depth
91.0
Front
75.0
Driveway
Available
Lot Size
75 x 91.0 ft
Pool
None
Parking Spaces
2
Total Parking Spaces
3.00
Parking Description
Attached
Garage Spaces
1
Building Description
Style
Bungalow
Home Type
House
Subtype
Detached
Property Orientation
South
Exterior Finish
Vinyl Siding
Sewers
Sewers
Water Supply
Municipal
Possession Date
11/1/2026
Style
Bungalow
Home Type
House
Subtype
Detached
Property Orientation
South
Exterior Finish
Vinyl Siding
Sewers
Sewers
Water Supply
Municipal
Possession Date
11/1/2026
Community
Community
Downtown Whitby
Community
Downtown Whitby
Taxes & Fees
Taxes
$4,838.72 /yr
Tax Year
2026
Occupancy
Vacant
Taxes
$4,838.72 /yr
Tax Year
2026
Occupancy
Vacant
Room Types
Bedroom 2
Pot Lights, Carpet Free, Closet
Dimensions 9.84 x 7.74 feet
76.16 sqft
Bedroom 3
Pot Lights, Carpet Free, North View
Dimensions 9.91 x 7.81 feet
77.4 sqft
Bedroom 4
Pot Lights, Laminate
Dimensions 15.42 x 9.38 feet
144.64 sqft
Dining Room
Combined w/Kitchen, Hardwood Floor, Pot Lights
Dimensions 9.97 x 6.69 feet
66.7 sqft
Kitchen
Combined w/Dining, Breakfast Bar, Double Sink
Dimensions 13.29 x 12.83 feet
170.51 sqft
Living Room
Pot Lights, Carpet Free, North View
Dimensions 15.52 x 9.61 feet
149.15 sqft
Primary Bedroom
Pot Lights, Carpet Free, Closet
Dimensions 11.81 x 9.97 feet
117.75 sqft
Similar Properties(No results)
Mortgage Calculator
Calculate your estimated monthly mortgage payment
Price
$699,000
$
%
%
Total cost of mortgage
$0
Monthly payment
By clicking Save, we will calculate your estimated mortgage for all properties using the saved values (down payment percentage, interest rate, and amortization).
The accuracy and applicability of this calculator are not guaranteed.